243 Mott Street, Oceanside, NY 11572
- $1,350,000
- 4
- BD
- 4
- BA
- 4,104
- SqFt




- List Price
- $1,350,000
- Price Change
- ▼ $49,999 1789673522
- MLS#
- 970180
- Number Of Families
- 1
- Status
- ACTIVE
- Bedrooms
- 4
- Bathrooms
- 4
- Half-baths
- 1
- Living Area
- 4,104
- Lot Size
- 7,528
Property Description
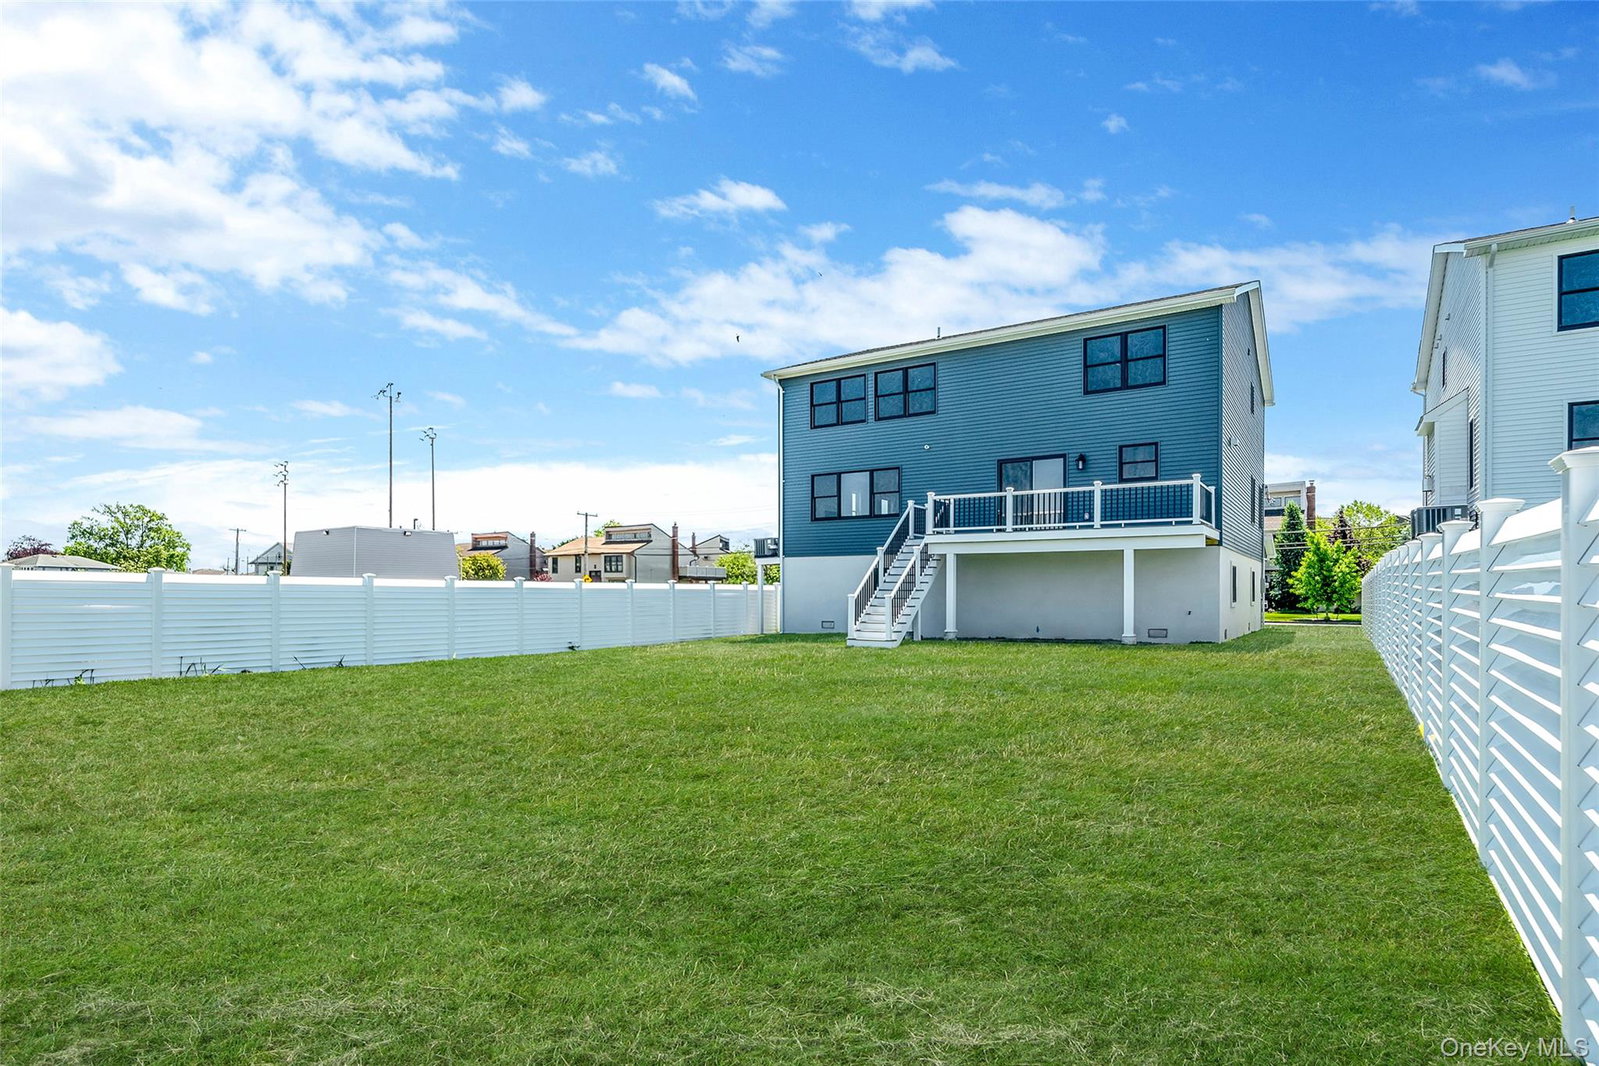
WELCOME TO 243 MOTT ST, A 2026 NEW CONSTRUCTION HOME BUILT ON A 7,528 SQ. FT. LOT (55' X 140'). THIS HOME IS FEMA COMPLIANT, AND THE BRAND-NEW BULKHEAD COMES WITH A 5-YEAR WARRANTY. THE LAND HAS BEEN COMPLETELY GRADED TO MATCH THE NEW BULKHEAD. THIS HOME FEATURES 4 BEDROOMS, 3.5 BATHROOMS, AND APPROXIMATELY 4,100 SQ. FT. OF LIVING SPACE. AN ELEVATOR PROVIDES ACCESS FROM THE GROUND FLOOR TO THE TOP FLOOR. THE GROUND LEVEL FEATURES A GARAGE, BONUS ROOM, MULTIPLE CLOSETS, AND A SPACIOUS VESTIBULE WITH ELEVATOR ACCESS. THE SECOND FLOOR FEATURES AN EAT-IN KITCHEN WITH TOP-OF-THE-LINE THERMADOR APPLIANCES, A LARGE FAMILY ROOM PERFECT FOR ENTERTAINING WITH A GAS FIREPLACE, A FORMAL DINING ROOM, POWDER ROOM, AND A SPACIOUS LIVING ROOM. THE THIRD FLOOR FEATURES ALL 4 BEDROOMS, 3 FULL BATHROOMS, A LINEN CLOSET, AND A WASHER/DRYER. THE PRIMARY SUITE FEATURES AN EN-SUITE BATHROOM AND TWO WALK-IN CLOSETS. EXTERIOR FEATURES INCLUDE VINYL CEDAR SHAKE SIDING ON THE FRONT AND VINYL SIDING ON THE SIDES AND REAR, ANDERSEN WINDOWS, A CONCRETE FOUNDATION WRAPPED IN CULTURED STONE ON THE FRONT AND STUCCO ON THE SIDES AND REAR, IN-GROUND SPRINKLERS, PVC FENCING, AND FRESH SOD. BUYER TO PAY SELLER'S TRANSFER TAX.

Additional Information
- Year Built
- 2026
- Style
- Contemporary
- School District
- Oceanside
- Total Taxes
- 13983
- Heating
- Forced Air
- Parking
- Attached, Driveway, Garage
- Parking Spaces
- 4
- Waterview
- Yes
- Water
- Public
- Sewer
- Public Sewer
- Number Of Kitchens
- 1
- Taxes
- $13,983
How much is your Long Island home worth?
...get instant property value now!
Mortgage Calculator
Listing courtesy of Listing Agent: Anthony M. Ponte (aponte@stonegatere.com) from Listing Office: Stonegate Real Estate.
Listings courtesy of OneKey® MLS as distributed by MLS GRID. Based on information submitted to the MLS GRID as of . All data is obtained from various sources and may not have been verified by broker or MLS GRID. Supplied Open House Information is subject to change without notice. All information should be independently reviewed and verified for accuracy. Properties may or may not be listed by the office/agent presenting the information.