51 Jordan Drive, Medford, NY 11763
- $959,000
- 4
- BD
- 4
- BA
- 3,061
- SqFt




- List Price
- $959,000
- MLS#
- 1048249
- Number Of Families
- 1
- Status
- ACTIVE
- Bedrooms
- 4
- Bathrooms
- 4
- Half-baths
- 1
- Living Area
- 3,061
- Lot Size
- 20,473
Property Description
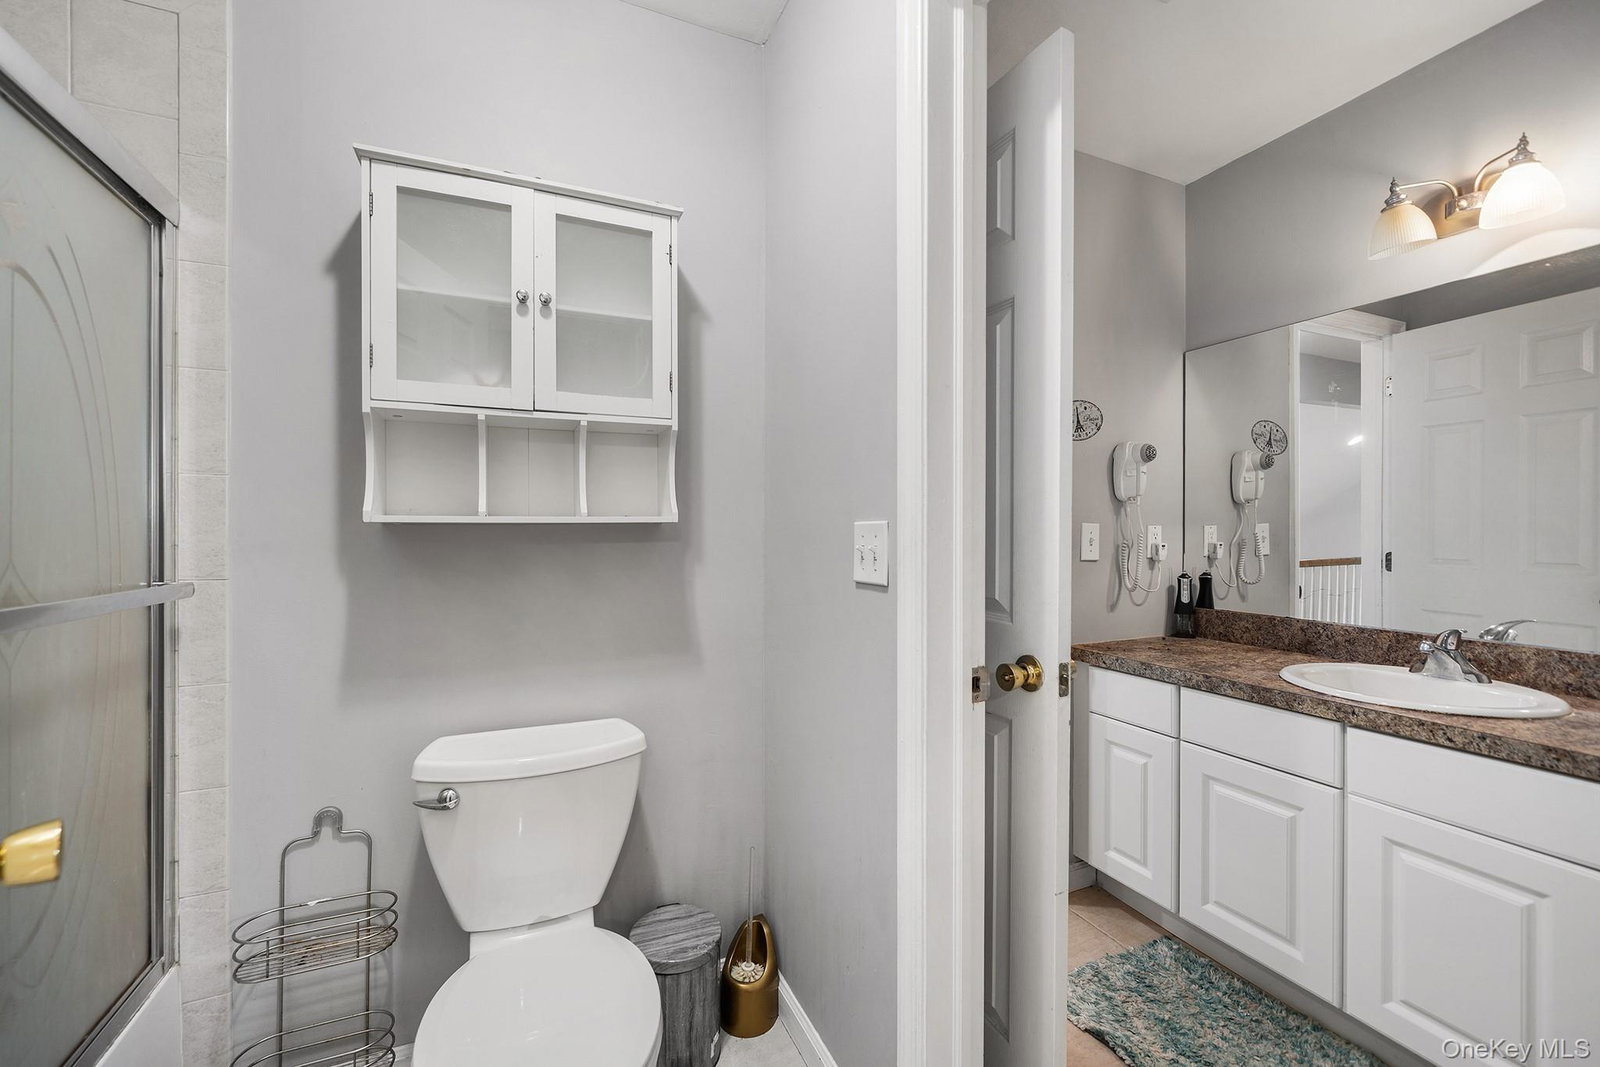
Welcome to 51 Jordan Dr, an impressive Contemporary Colonial showcasing distinctive architectural details, generous living space, and exceptional curb appeal. A circular driveway leads to a two-car garage with two garage doors, creating a welcoming approach to this beautifully appointed residence. Inside, soaring cathedral ceilings and a natural gas fireplace create an inviting focal point in the living room, while the Mediterranean-inspired gourmet kitchen is designed for both functionality and style. A formal dining room and convenient main-level business office add versatility for everyday living. Upstairs, the spacious primary suite features an elegant private bath, complemented by three additional generously sized bedrooms and a hall bathroom. The finished lower level offers even more living space with a full bathroom, separate outside entrance, and home theater complete with seating. Step outside to a true backyard retreat featuring a patio, built-in barbecue, and pool, creating an ideal setting for outdoor entertaining and summer enjoyment. Conveniently located near major highways, shopping, and everyday amenities, this exceptional Medford home offers an appealing combination of style, space, comfort, and versatility.
/u.realgeeks.media/citysonyce/CIrcle_PL-Team_Logo.png)
Additional Information
- Year Built
- 2005
- Style
- Colonial
- School District
- Longwood
- Total Taxes
- 16466
- Heating
- Natural Gas
- Pool Description
- In Ground
- Parking
- Attached, Carport, Driveway, Garage, Garage Door Opener, Off Site, Off Street, On Street
- Water
- Public
- Sewer
- Public Sewer
- Taxes
- $16,466
Mortgage Calculator
Listing courtesy of Listing Agent: Anjely Bisai (Anjely.Bisai@redfin.com) from Listing Office: Redfin Real Estate.
Listings courtesy of OneKey® MLS as distributed by MLS GRID. Based on information submitted to the MLS GRID as of . All data is obtained from various sources and may not have been verified by broker or MLS GRID. Supplied Open House Information is subject to change without notice. All information should be independently reviewed and verified for accuracy. Properties may or may not be listed by the office/agent presenting the information.